
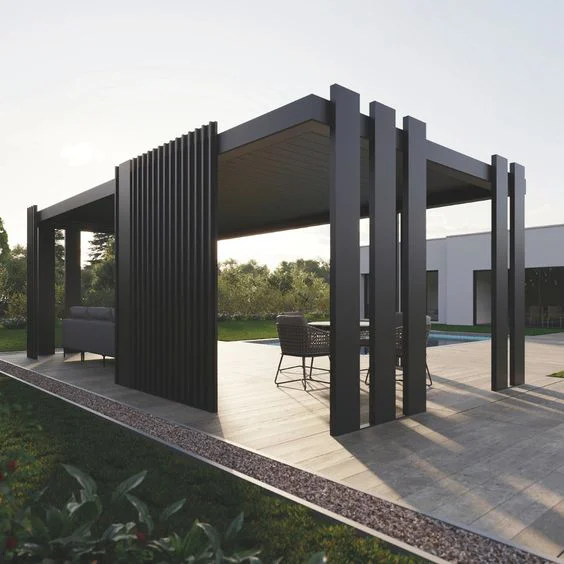
Dora Pergola, founded in Kartal, Istanbul in 2026, is a manufacturing and installation brand specializing in awnings, tarpaulins, and shading systems. Our founder Hakan Dora combined his 5 years of production and field experience in the sector under his own brand. Being a young brand allows us to focus on a single goal: transforming outdoor spaces into durable, aesthetic places that can be enjoyed in comfort all year round. With quality materials, sound engineering, and a customer-focused service approach, we turn your terrace or your business's outdoor area into a true living space for you.
At the center of our product range are modern outdoor roof systems. Alongside bioclimatic pergola systems, which manage sun, shade, rain, and ventilation from a single system with adjustable aluminum louvers, we offer motorized fabric roofs (rolling roof) and uniquely designed pergola solutions. Completing these systems with guillotine glass, sliding glass, folding glass, and zip blind applications, we also enclose the sides of outdoor spaces to keep the area protected in all weather conditions; with our awning and canopy solutions, we also meet economical and flexible shading needs.
What sets Dora Pergola apart is that we handle the entire job under one roof. Every project begins with a free site survey at your location; we assess dimensions, facade, wind load, and your usage scenario together, then recommend the most suitable system for your needs. Thanks to our own production infrastructure, we manufacture systems to the exact measurements of your space, install them precisely with our experienced team, and deliver them to you turnkey. The materials we use are selected for proven quality, built to withstand outdoor conditions and last for years.
The experience our founder and team have accumulated in the industry is directly reflected in the projects we deliver. We work across a wide range, from public projects such as Bergama National Garden and Çatalca Municipality to villa terraces, cafe and restaurant outdoor areas, and export projects reaching France. Our selected products are also available to our customers in Bauhaus stores.
For us, a project's success is not shown on delivery day; it is shown years later when it still performs like it did on day one and our customer remains satisfied. Because customer satisfaction is always our priority. If you want to turn your outdoor space into a livable, comfortable, and valuable area in every season, just contact us for a free site survey.

At Dora Pergola, our mission is to turn people's open areas into four-season-livable, comfortable, safe and aesthetic living spaces. We believe that turning a terrace, garden or business outdoor space from an idle area that retracts in rain or overheats in summer into a living space used with pleasure in any weather directly increases people's quality of life.

At Dora Pergola, our vision is to become one of Turkey's most reliable and innovative brands in the field of outdoor systems, and to grow our place in the European market with our quality production. We aim to be the pioneer of technology-integrated, sustainable and aesthetic solutions that redefine the relationship people have with the open air.

An outdoor system is an important investment you will use for years; the success of this investment starts with choosing the right partner. Although there are many companies on the market, Dora Pergola clearly makes the difference with its own production infrastructure, engineering-based approach, transparent service understanding and strong after-sales support.
The questions we hear most, from bioclimatic pergolas to glass systems, from the survey to turnkey installation. The exact answer comes from a survey at your space.

Yes, both can be made an integral part of the system. For lighting, the most common solution is LED strips recessed between the louvres or inside the perimeter beams; these are invisible by day and give soft, even light in the evening. Alternatively, spotlights, adjustable spots or decorative pendant lights can be integrated. Because the cables run inside the profiles, no wiring is visible outside, which matters for both aesthetics and safety.
For heating, infrared electric heaters are preferred. These heat the surfaces and people they reach directly rather than the air, making them far more efficient outdoors than gas heaters; there is no heat loss in wind and no flame or gas risk. They can be mounted on the beams or ceiling and concealed. In a pergola whose sides are closed with zip screens or glass, an infrared heater makes the area comfortably usable in winter. We plan the electrical infrastructure for heating and lighting together at the installation stage.
A bioclimatic pergola is an outdoor system with a roof of motorised rotating or adjustable aluminium louvres. The term "bioclimatic" comes from the system actively adapting to climate conditions: the louvres are set steplessly to the desired angle to manage sun, shade and ventilation together.
When the louvres open, sun and air are let in and hot air rises for natural ventilation; when closed, the EPDM gaskets at the louvre edges interlock to form a watertight roof and rain is drained through the concealed gutter system. So a bioclimatic pergola combines sun control, rain protection and ventilation in one system; it makes the outdoor space much more than a fixed sunshade, a four-season-usable living area. When the sides are closed with zip screens or glass systems and a heater is added, it is used comfortably in winter too. It is the most preferred modern outdoor solution in homes, restaurants, hotels and public spaces.
Yes. After the survey, based on the measurements we take, we prepare a technical drawing showing how the system will sit in your space. The drawing includes column positions, span distances, heights, louvre direction and drainage points. This way every detail is clarified together before production begins, and there are no surprises later.
On larger projects and those with special geometry we also prepare a three-dimensional visualisation showing how the system will look against the existing architecture. This particularly helps you decide on colour, profile slimness and proportion; you see in advance how it will really change your space. On commercial and public projects we also share structural calculations and detail drawings where required. All these documents are provided as part of the quotation and are not charged separately.
This depends on the type and size of the system and where it is located. As a general rule, shading systems that can be dismantled, have no permanent foundation poured into the ground and do not form an independent enclosed volume are in most cases treated as simple structures. By contrast, applications with a concrete foundation, permanently closed sides, or that create an independent enclosed area may fall within the relevant municipality's permit scope.
Rules also vary by location: the situation differs in a detached garden, in a gated complex, and is far stricter on the façade of a listed building. For commercial premises, separate municipal permission is required for applications extending over the pavement or a common area. At Dora Pergola we assess your site's situation during the survey and inform you whether permission is needed; where required we prepare technical drawings and product information for your application. However, the application and permit process is conducted in your name as the property owner; the final decision rests with the municipality.
The decision depends on your space's geometry and how you will use it. Guillotine glass frees the entire opening because the panels gather at the top; it is advantageous on short, wide façades, on balconies and where the view matters. It can also be stopped at any height, allowing graduated ventilation. On the other hand it needs room for the upper cassette and is usually more costly than a sliding system.
Sliding glass systems are solutions where the sashes slide sideways and overlap. They are more economical on long façades and leave a wide passage opening when fully open; practical where direct access to a garden or terrace is wanted. The drawback is that the section where the sashes gather stays closed. A folding glass system is an alternative in which the sashes fold like an accordion and collect at one side, freeing almost the whole opening. During the survey we assess your façade length, column positions and usage scenario together and tell you plainly which is the better fit.